
Open House Sat, Oct 3rd 05:00 PM - 07:00 PM - Waterfront - Primary on Main












Address
3113 W Crystal Beach St, Wichita, KS
Price
$ 1,299,000
Property Attributes
- MLS#675898
- TypeSingle Family
- Listing Status Active
- CountySEDGWICK
- CityWichita
- AreaSCKMLS
- NeighborhoodTHE MOORINGS
- Zip67204
- StyleContemporary
- Year Built2020
- Taxes$ 9898
- Price$ 1,299,000
- Bedrooms6
- Full Bathrooms4
- Half Bathrooms1
- Sqr Footage4265
- Lot Size0.36 Acres
Data Source:
South Central Kansas MLS (SCKMLS)
Property Description
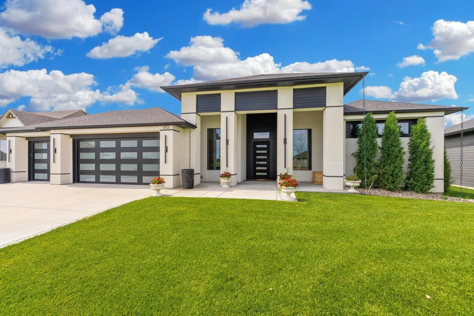
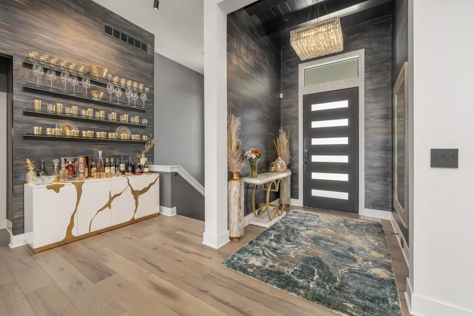
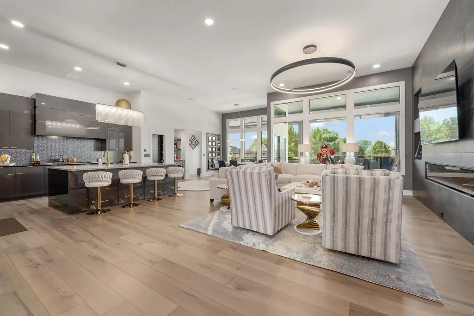
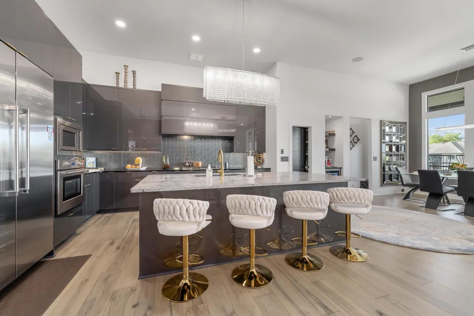
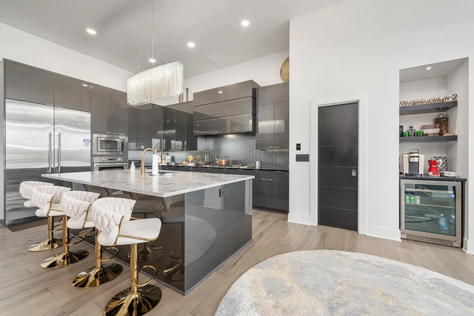
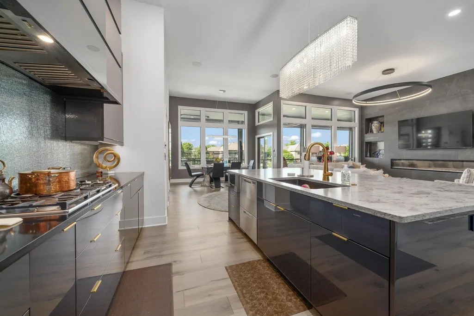
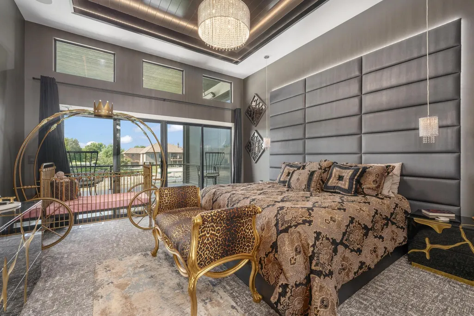
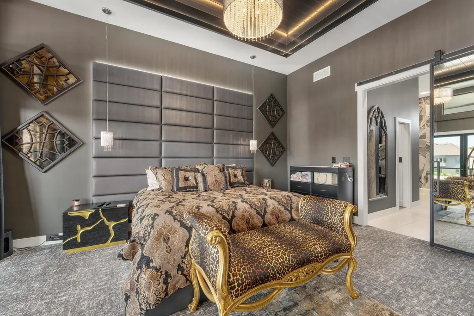
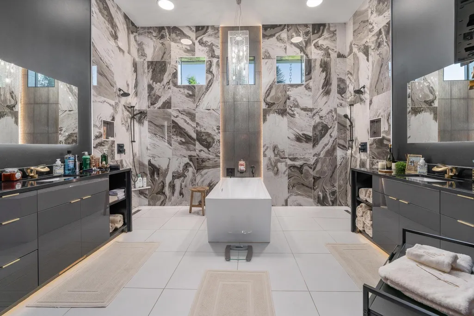
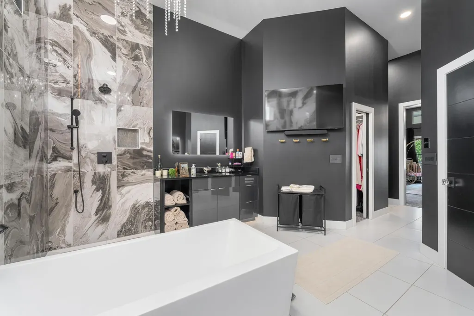
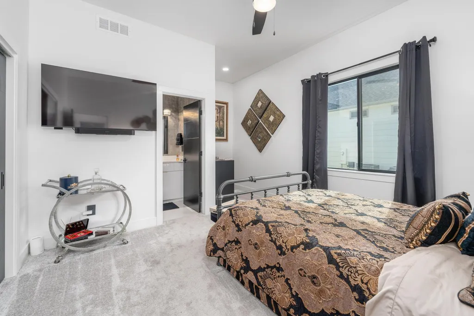
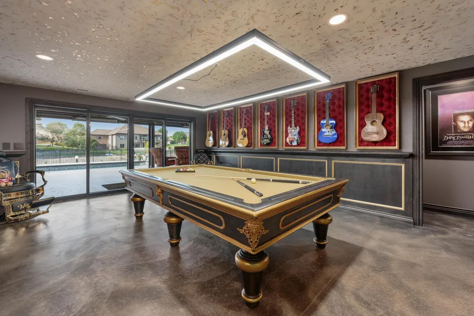
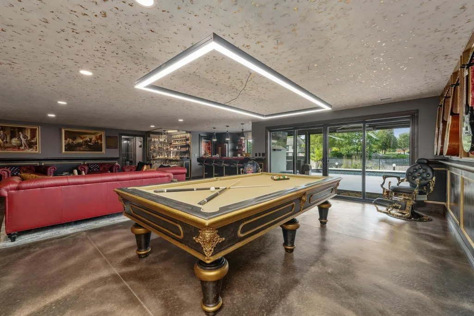
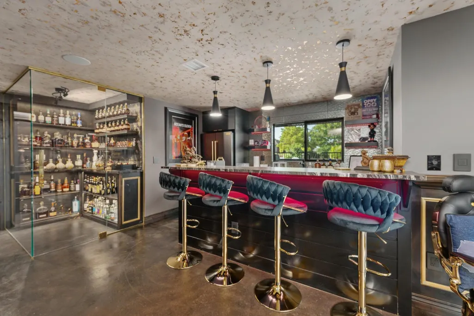
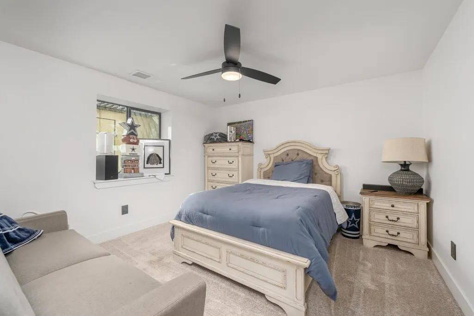
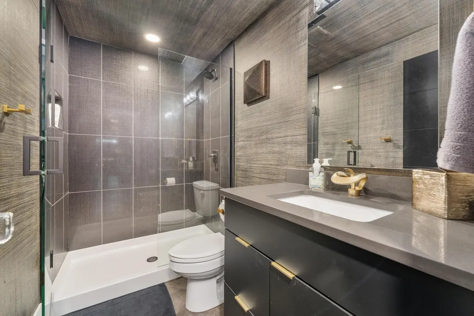
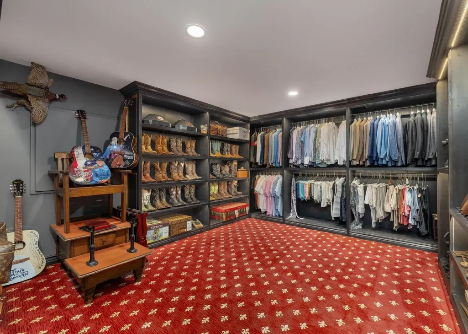
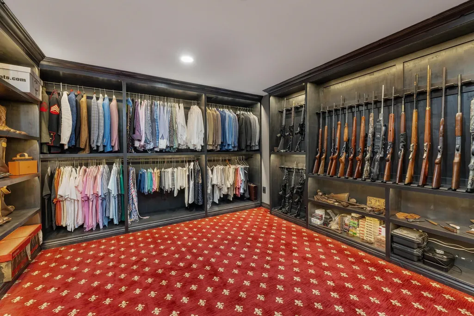
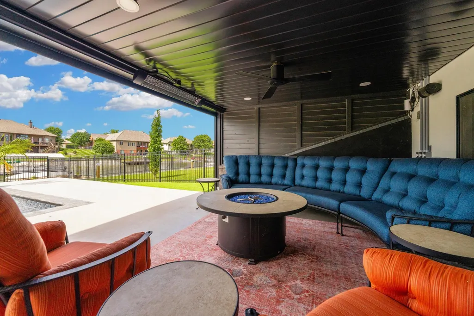
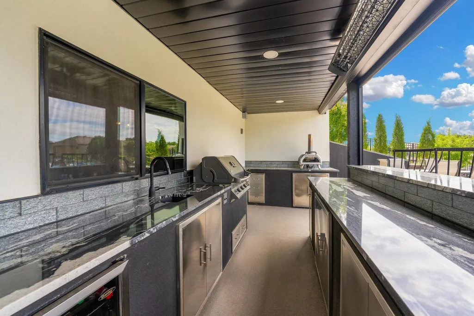
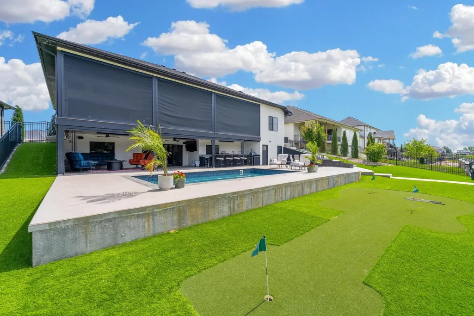
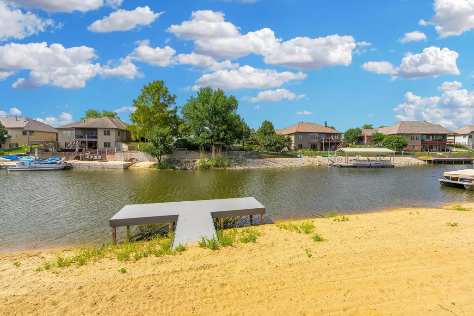
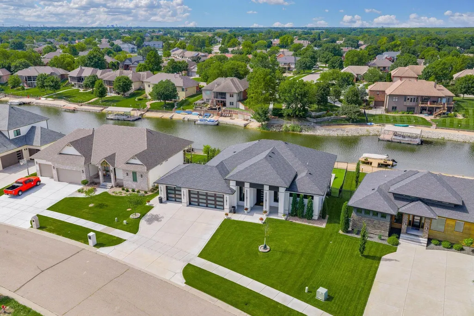
Welcome to one of the most extraordinary waterfront homes in The Moorings at Crystal Beach. Built in 2021, this striking contemporary residence blends luxury, technology, and resort-style living with exceptional craftsmanship, sophisticated design, and seamless indoor-outdoor entertaining. From the moment you arrive, it is clear that every detail has been thoughtfully curated to create a home unlike any other. Perfectly positioned on the lake, with its own sandy beach and dock, this custom home offers 6 bedrooms, 4½ bathrooms, and an exceptional 3-car garage featuring glass doors, epoxy floors, storage cabinets, and a negotiable vehicle lift. The existing lift can be purchased allowing for a 4-car garage. Step inside and experience soaring 12-foot ceilings, expansive windows and vast open living spaces flooded with natural light. Crystal chandeliers, custom faux finishes, designer walls, classy fabric coverings gold fixtures & hardware, decorative lighting, and exquisite architectural details. Every room has been carefully designed! The stunning chef's kitchen is a true centerpiece, featuring a massive quartz island, custom built-in refrigerator, gas cooktop, and sleek acrylic and glass cabinetry. The open-concept design flows seamlessly into the living and entertaining spaces - ideal for gatherings of any size. The primary suite is a private retreat featuring dramatic designer finishes, ambient & recessed lighting, his-and-her closets. The spa-inspired primary bath offers a freestanding soaking tub, two expansive walk-in showers & oversized dual vanities. A second main-floor bedroom includes its own private en-suite bath. For added convenience, a half bath with heating and air conditioning is accessible directly from the pool area. The lower level was designed for entertaining on a grand scale. Highlights include a spectacular family room, custom glass enclosed bourbon and wine display area, designer gas fireplace, black wainscoting with gold raised panels, glass shelving, custom cabinetry, recessed lighting, and an impressive wet bar. Don’t miss the spectacular custom closet that rivals those found in luxury boutiques! No expense has been spared to create a once in a lifetime opportunity for you. Technology enthusiasts will appreciate the smart-home features including integrated Sonos sound system with speakers in most every room, security cameras, Poolside Tech app, remote controlled lower patio and upper deck retractable motorized solar and insect screens, and 13 televisions (negotiable) throughout the home. Enjoy year-round outdoor comfort from the oversized composite deck and expansive concrete patio, both equipped with automatic shades and premium outdoor heaters. The resort-style backyard features a stunning 28' x 14' cocktail pool with all new upgraded Pentair pumps & filter, Raypak (Rheem) Heater & A/C, beautiful lighting, jets/fountain sprays and Poolside Tech equipment/apps. The salt water pool surrounding concrete has been finished with a quartz coating for enhanced beauty, durability, and cooler surface temperatures. Fully equipped outdoor kitchen with built in gas line for grill and pizza oven, mini fridge, sink, three-hole putting green, concrete walkway connecting driveway to pool area, low maintenance rock flowerbed landscaping, premium turf throughout the backyard—eliminating the need for mowing while maintaining a pristine appearance year-round. The Moorings offers a spectacular 120-acre spring-fed lake with endless opportunities for boating, swimming, paddleboarding, kayaking, fishing, wildlife viewing, and peaceful sunset cruises. Whether you're entertaining guests’ poolside, relaxing on your private dock, or enjoying a quiet morning on the water, every day feels like a vacation. This is more than a home—it is a lifestyle, a statement, and a rare opportunity to own one of Wichita's most distinctive waterfront residences. Rare opportunity indeed! Schedule your private showing TODAY!
| Elementary School | Middle School | High School |
|---|---|---|
| Valley Center Elementary School | Valley Center Middle School | Valley Center High School |
| Price History | |
|---|---|
| 7/13/2026 | Listed $1,365,000 |
| 7/27/2026 | 1$1,359,999 |
| 8/19/2026 | 5$1,299,000 |
General Features
| Heating | Natural Gas |
|---|---|
| Cooling | Central Air,Gas |
| Utilities | Sewer Available,Natural Gas Available,Public |
| Roof | Composition |
| HOA Fee | 480 |
| Garage Spaces | 3 |
| Architectural Style | Contemporary |
| Security Features | Security System,Smoke Detector(s) |
| Year Built | 2020 |
| Levels | One |
| Property Subtype | Single Family Onsite Built |
| Tax Year | 2025 |
| Ownership | Corporate non-REO |
| Community Features | Lake |
| County | Sedgwick |
| Property Type | Residential |
| HOA | Yes |
| Subdivision Name | THE MOORINGS |
| Full Baths | 4 |
| Status | Active |
| Directions | At 53rd & Meridian,south on Meridian,west on Keywest,north on Sandkey St,north on Boardwalk,west on Crystal Beach St |
| High School | Valley Center |
| City | Wichita |
| High School District | Valley Center Pub School (USD 262) |
| MLS Area | SCKMLS |
| Elementary School | Valley Center |
| Tax Annual Amount | 9898.69 |
| Middle/Junior High School | Valley Center |
| Builder Name | Mike Love Construction |
| Standard Status | Active |
| Virtual Tour | https://youtu.be/8jR8waKdrGU |
| Legal Description | Lot 10 Block 4,Moorings 10th addition |
Interior Features
| Interior Amenities | Ceiling Fan(s),Walk-In Closet(s),Wet Bar,Wired for Surround Sound |
|---|---|
| Basement | Finished |
| Flooring | Hardwood |
| Fireplace Features | Living Room,Electric |
| Above Grade Finished Area | 2265 |
| Half Baths | 1 |
| Laundry Features | In Basement,Main Floor,Sink |
| Total Bedrooms | 6 |
| Below Grade Finished Area | 2000 |
| Below Grade Finished Area Source | Building Plan |
| Above Grade Finished Area Source | Building Plan |
| Total Baths | 5 |
Exterior Features
| Exterior Amenities | Dock,Gas Grill,Guttering - ALL,Irrigation Pump,Irrigation Well,Sprinkler System,Zero Step Entry,Stucco |
|---|---|
| Lot Features | Waterfront |
| Lot Size Area | 15566 |
| Foundation Details | Full,Day Light,Walk Out Below Grade |
| Lot Size Acres | 0.36 |
| Road Frontage Type | Paved Road |
Amenities
- Foreclosure
- Views
- Short Sale
- New Construction
- Adult 55+
- Lease To Own
- No HOA Fees
- Furnished
- Primary On Main
- Air Conditioning
- Seller Finance
- Green
- Fixer Upper
- Horse
- Golf
- Fireplace
- Deck
- Garage
- Basement
- Pool
Property vs Single Family Average in 67204
Price
Taxes
Year Built
Visits
In The Neighborhood
Open House
Wichita
$ 735,000
- Type
- Single Family
- Size
- 5,803 SqFt
- Rooms
- 4 Beds + 4.5 Baths
RE/MAX Premier
Reduced
Wichita
$ 430,000
- Type
- Single Family
- Size
- 3,146 SqFt
- Rooms
- 4 Beds + 3.5 Baths
Keller Williams Signature Partners, LLC
Waterfront
Wichita
$ 595,000
- Type
- Single Family
- Size
- 3,600 SqFt
- Rooms
- 4 Beds + 3 Baths
Reece Nichols South Central Kansas
 South Central Kansas MLS - This information is not verified for authenticity or accuracy, is not guaranteed and may not reflect all real estate activity in the market. All properties are subject to prior sale, change or withdrawal. Neither listing broker(s) or information provider(s) shall be responsible for any typographical errors, misinformation, misprints and shall be held totally harmless. Listing(s) information is provided for consumer's personal, non-commercial use and may not be used for any purpose other than to identify prospective properties consumers may be interested in purchasing. The data relating to real estate for sale on this website comes in part from the Internet Data Exchange program of the Multiple Listing Service of the South Central Kansas MLS. Real estate listings held by brokerage firms other than Bricktown ICT Realty may be marked with the Internet Data Exchange logo and detailed information about those properties will include the name of the listing broker(s) when required by the MLS. Copyright © 1993-2026 South Central Kansas MLS. All rights reserved. Based on information submitted to the MLS GRID as of
Last Updated: September 22, 2026 7:56 PM UTC
The Digital Millennium Copyright Act of 1998, 17 U.S.C. & 512 (the DMCA) provides recourse for copyright owners who believe that material appearing on the Internet infringes their rights under U.S. copyright law. If you believe in good faith that any content or material made available in connection with our website or services infringes your copyright, you (or your agent) may send us a notice requesting that the content or material be removed, or access to it blocked. Notices must be sent in writing by email to: [Insert e-mail address for Member Participant's DMCA designated agent (e.g. copyright@ABCrealestatefirm.com)].
The DMCA requires that your notice of alleged copyright infringement include the following information: (1) description of the copyrighted work that is the subject of claimed infringement; (2) description of the alleged infringing content and information sufficient to permit us to locate the content; (3) contact information for you, including your address, telephone number and email address; (4) a statement by you that you have a good faith belief that the content in the manner complained of is not authorized by the copyright owner, or its agent, or by the operation of any law; (5) a statement by you, signed under penalty of perjury, that the information in the notification is accurate and that you have the authority to enforce the copyrights that are claimed to be infringed; and (6) a physical or electronic signature of the copyright owner or a person authorized to act on the copyright owner's behalf. Failure to include all of the above information may result in the delay of the processing of your complaint.
South Central Kansas MLS - This information is not verified for authenticity or accuracy, is not guaranteed and may not reflect all real estate activity in the market. All properties are subject to prior sale, change or withdrawal. Neither listing broker(s) or information provider(s) shall be responsible for any typographical errors, misinformation, misprints and shall be held totally harmless. Listing(s) information is provided for consumer's personal, non-commercial use and may not be used for any purpose other than to identify prospective properties consumers may be interested in purchasing. The data relating to real estate for sale on this website comes in part from the Internet Data Exchange program of the Multiple Listing Service of the South Central Kansas MLS. Real estate listings held by brokerage firms other than Bricktown ICT Realty may be marked with the Internet Data Exchange logo and detailed information about those properties will include the name of the listing broker(s) when required by the MLS. Copyright © 1993-2026 South Central Kansas MLS. All rights reserved. Based on information submitted to the MLS GRID as of
Last Updated: September 22, 2026 7:56 PM UTC
The Digital Millennium Copyright Act of 1998, 17 U.S.C. & 512 (the DMCA) provides recourse for copyright owners who believe that material appearing on the Internet infringes their rights under U.S. copyright law. If you believe in good faith that any content or material made available in connection with our website or services infringes your copyright, you (or your agent) may send us a notice requesting that the content or material be removed, or access to it blocked. Notices must be sent in writing by email to: [Insert e-mail address for Member Participant's DMCA designated agent (e.g. copyright@ABCrealestatefirm.com)].
The DMCA requires that your notice of alleged copyright infringement include the following information: (1) description of the copyrighted work that is the subject of claimed infringement; (2) description of the alleged infringing content and information sufficient to permit us to locate the content; (3) contact information for you, including your address, telephone number and email address; (4) a statement by you that you have a good faith belief that the content in the manner complained of is not authorized by the copyright owner, or its agent, or by the operation of any law; (5) a statement by you, signed under penalty of perjury, that the information in the notification is accurate and that you have the authority to enforce the copyrights that are claimed to be infringed; and (6) a physical or electronic signature of the copyright owner or a person authorized to act on the copyright owner's behalf. Failure to include all of the above information may result in the delay of the processing of your complaint.
 All information deemed reliable but not guaranteed. All properties are subject to prior sale, change or withdrawal. Neither listing broker(s) or information provider(s) shall be responsible for any typographical errors, misinformation, misprints and shall be held totally harmless. Listing(s) information is provided for consumer's personal, non-commercial use and may not be used for any purpose other than to identify prospective properties consumers may be interested in purchasing. The data relating
